

Preferred properties logo
Listed by Hannah Dawson of The Real Estate Collaborative

2113 Max Gray RoadCalais, VT 05650Price: $450,000

  • Price: $450,000
  • Est. Mortgage of $/month
  • 1 Day on Market
$
$
%
$/month over payments
Federal 30-year interest rate: 6.55% last updated on Jul 16, 2026
* All Figures are estimates. Check with your bank or proposed mortgage company for actual interest rates.
This product uses the FRED® API but is not endorsed or certified by the Federal Reserve Bank of St. Louis.
  • $450,000List Price
  • 2Bedrooms
  • 1Bathrooms
  • 15.9Acreage
  • 1,890Square Feet

Listing Tools

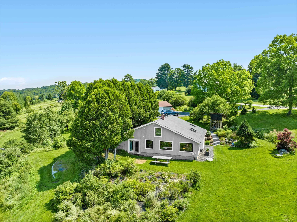
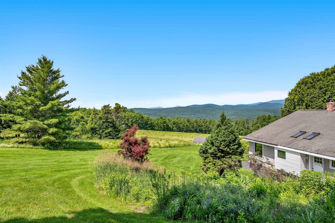
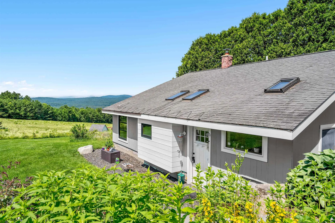
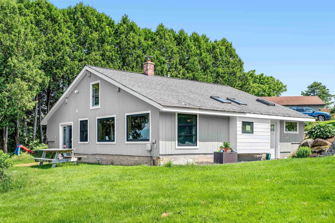
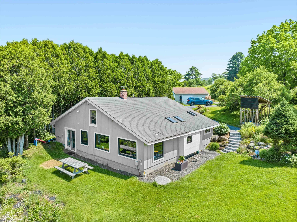
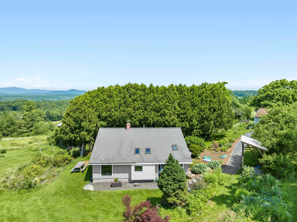
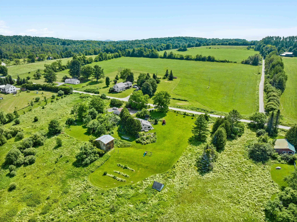
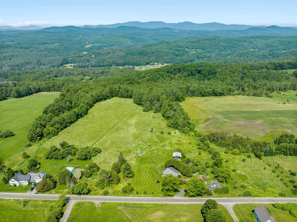
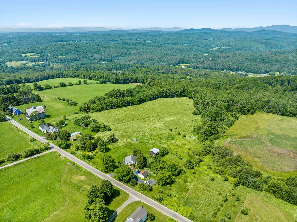
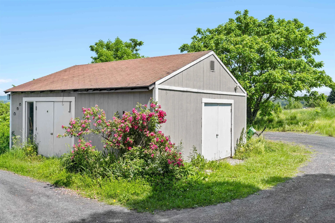
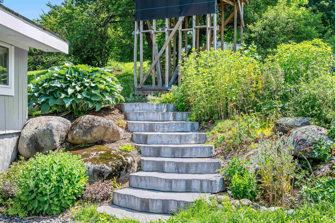
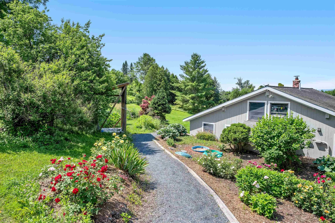
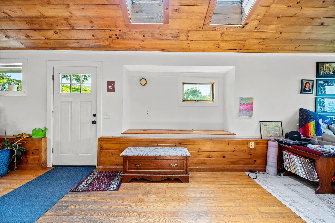
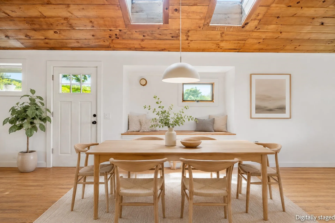
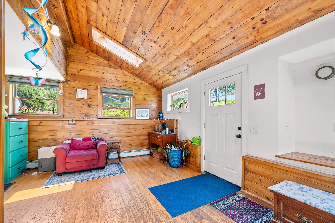
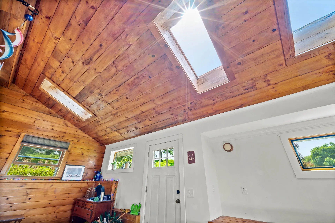
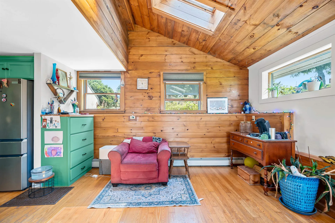
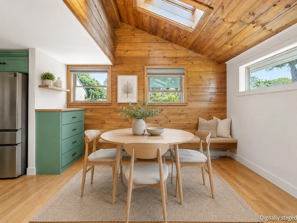
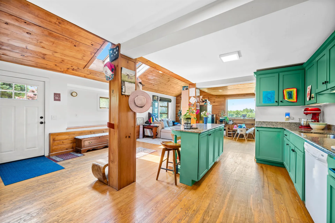
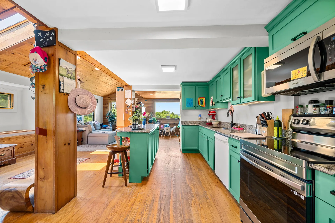
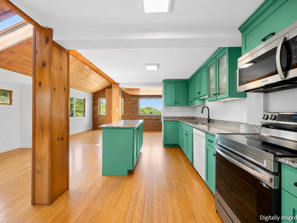
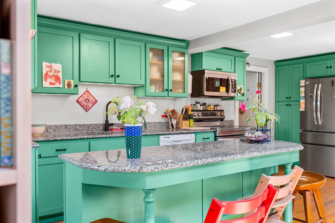
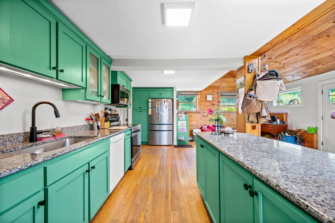
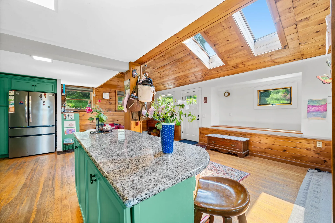
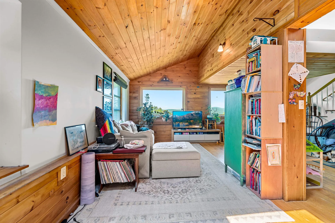
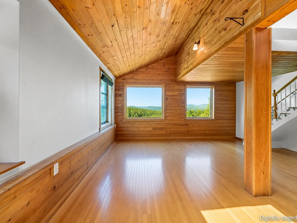
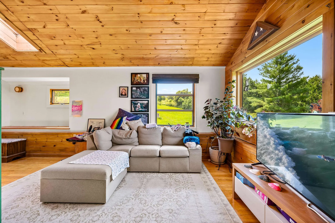
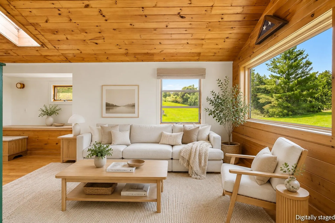
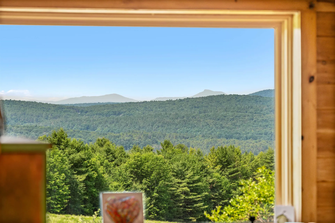
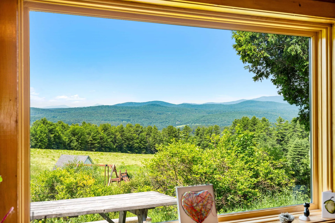
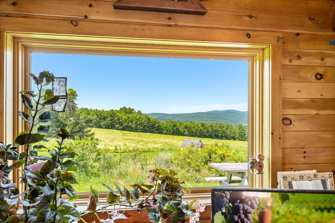
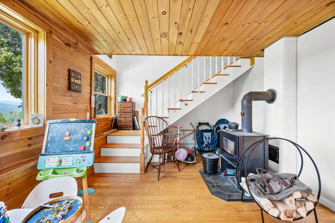
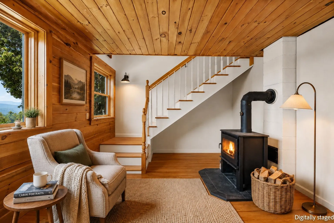
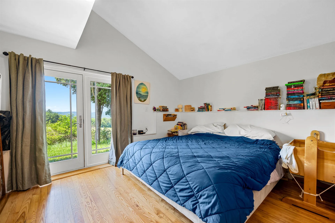
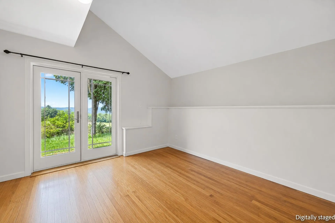
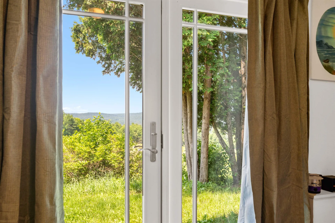
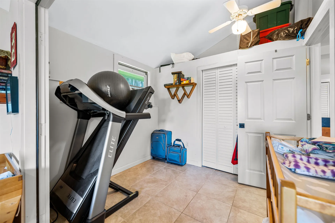
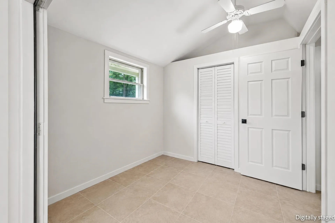
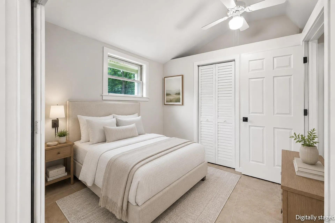
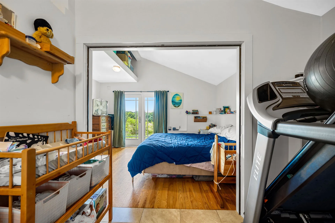
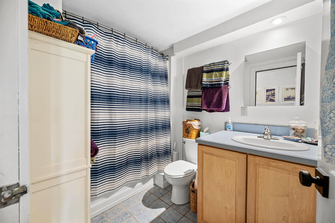
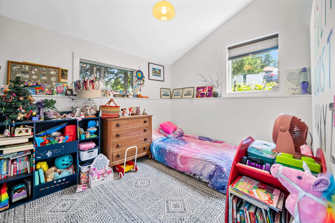
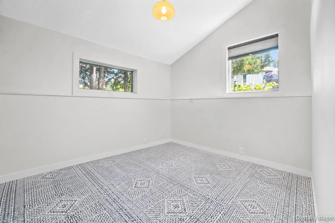
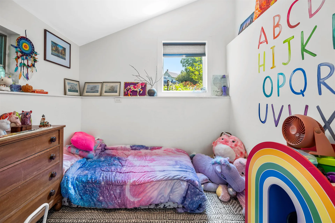
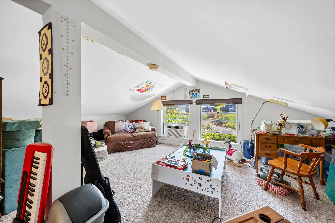
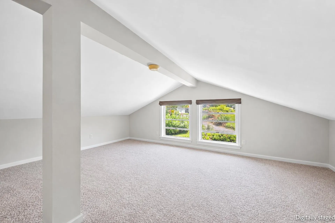
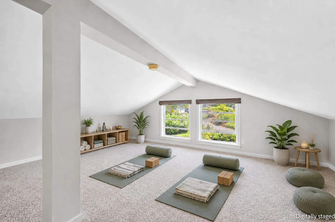
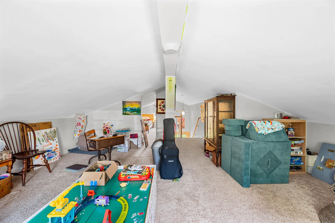
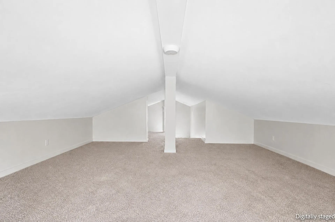
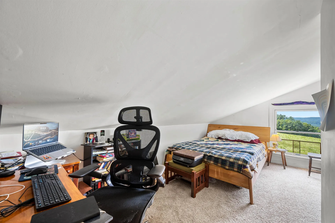
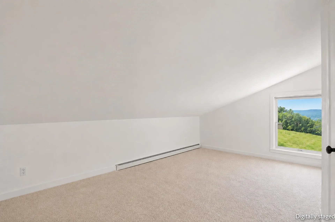
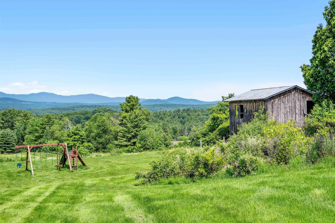
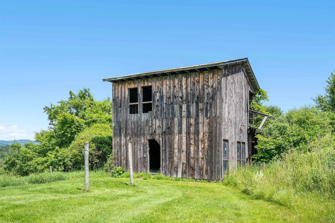
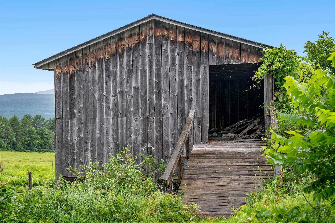
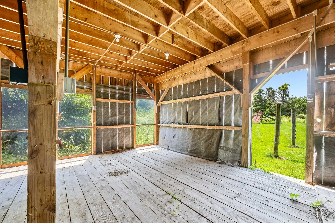
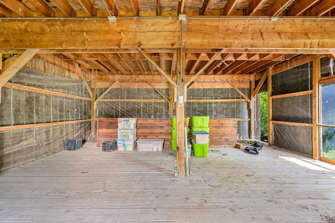
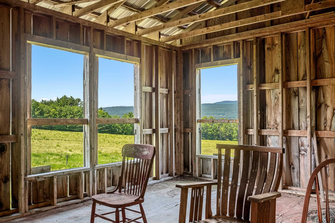
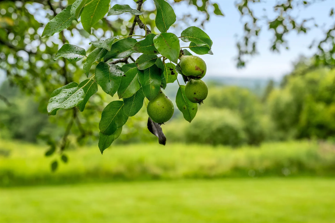
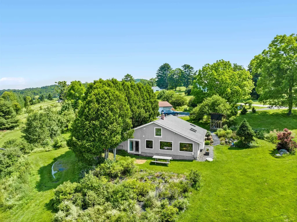
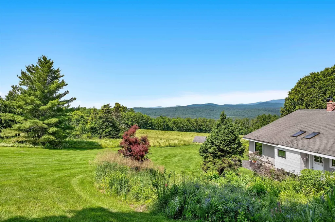
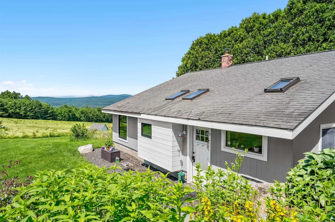
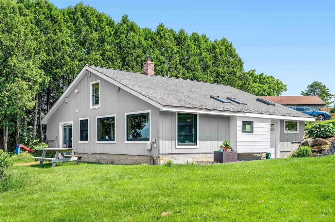
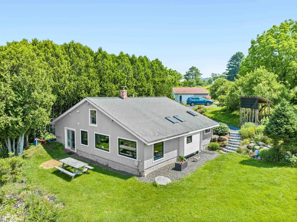
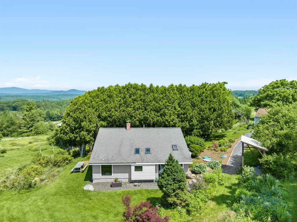
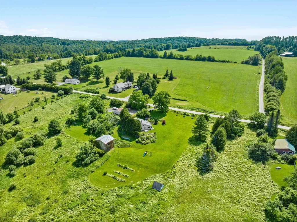
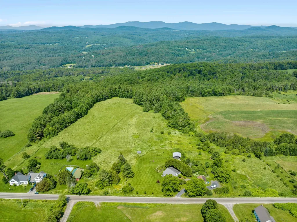
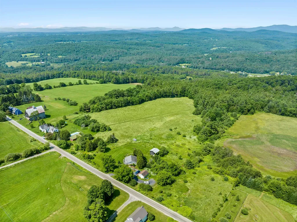
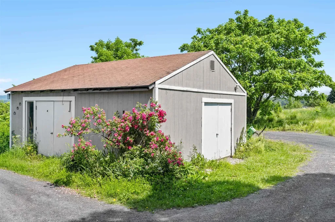
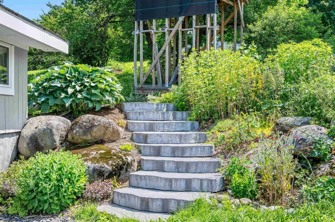
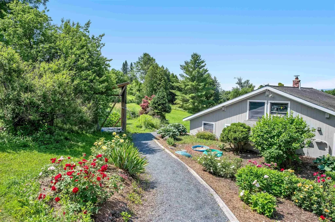
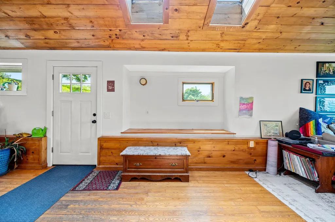
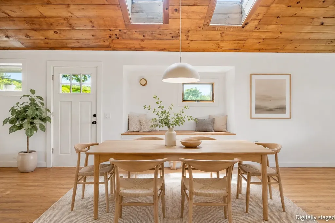
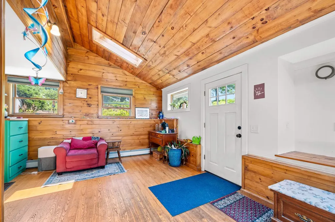
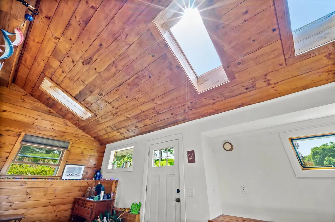
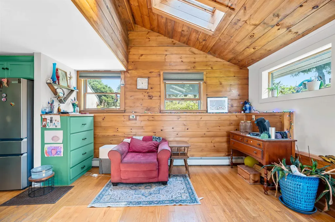
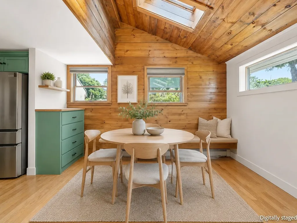
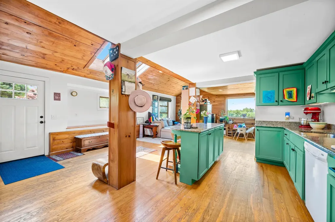
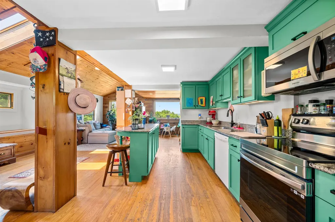
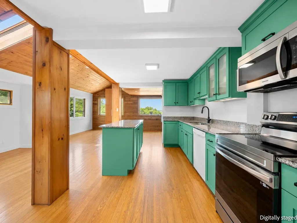
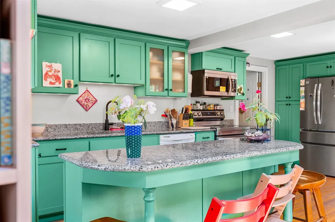
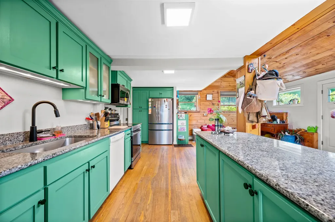
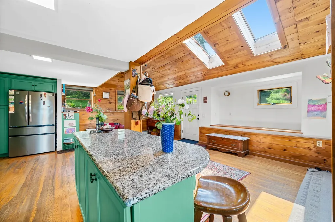
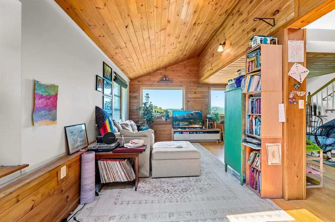
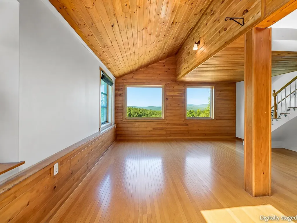
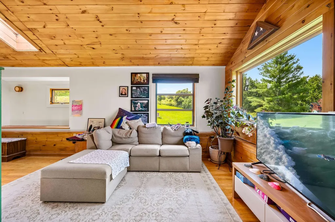
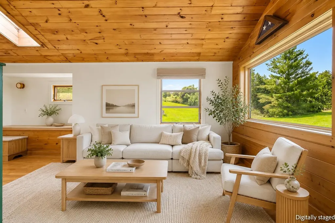
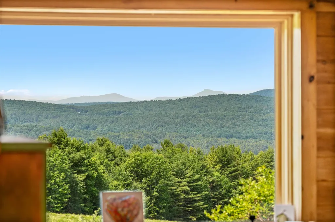
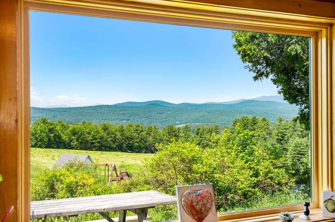
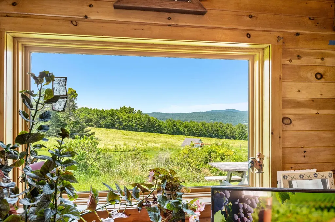
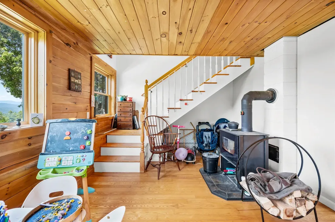
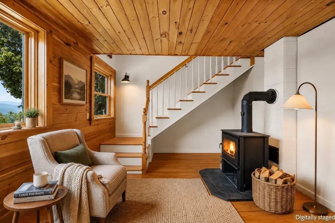
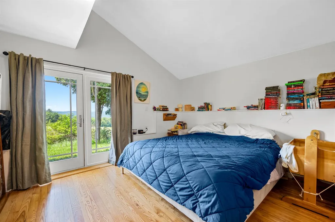
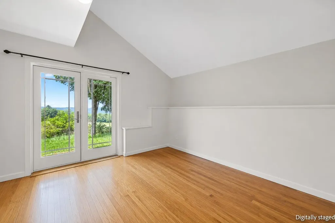
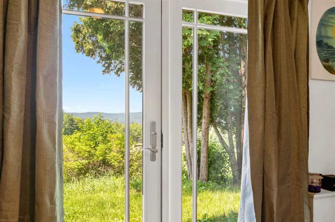
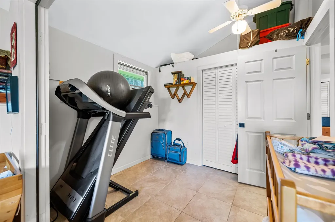
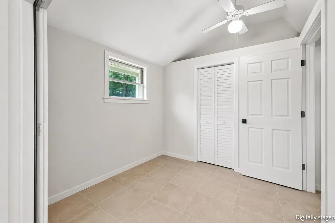
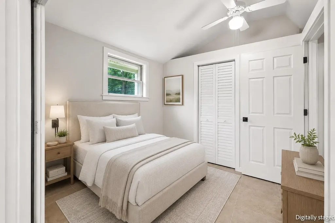
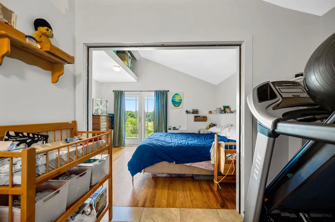
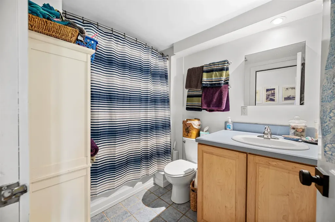
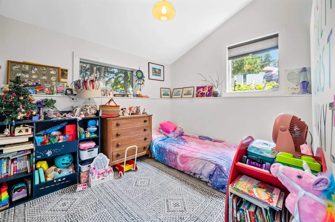
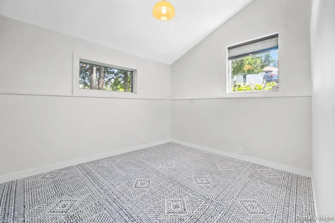
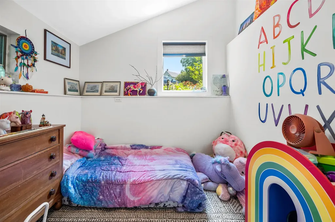
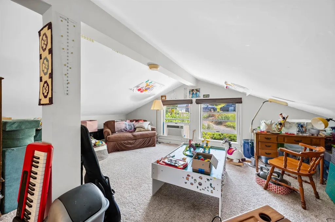
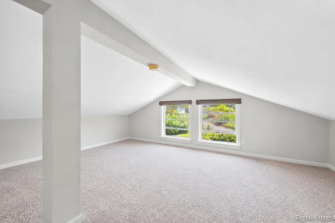
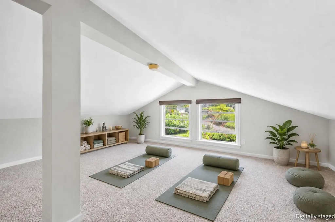
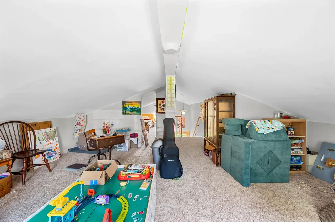
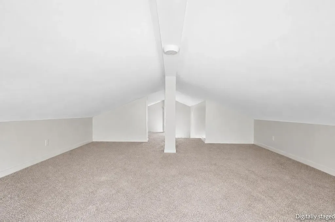
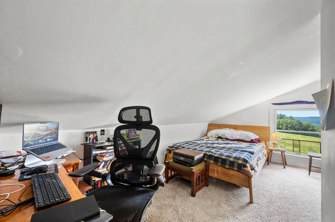
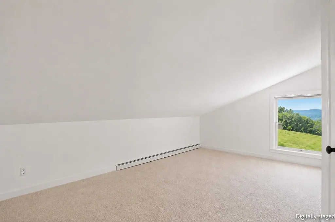
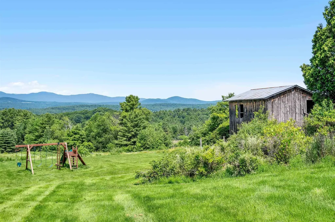
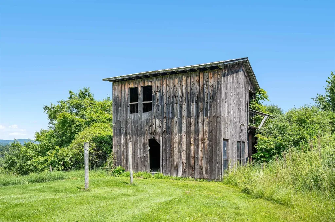
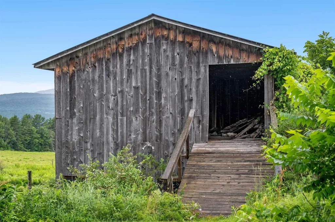
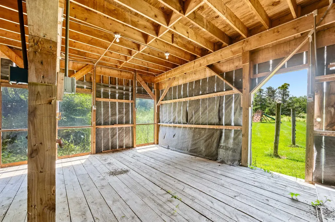
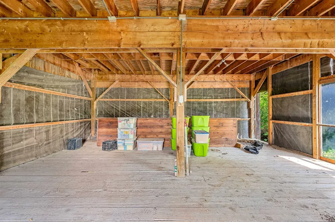
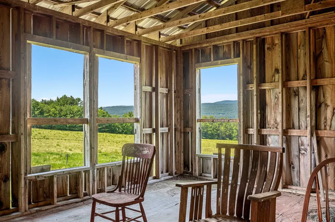
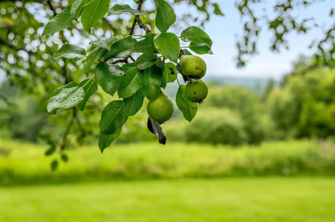
“We come and go, but the land is always here. And the people who love it and understand it are the people who own it... for a little while,” wrote Willa Cather in O Pioneers! With panoramic views of the Worcester Range, famed Camel's Hump, and the Sugarbush ridgeline this contemporary country house calls, no beckons, you home. The nearly sixteen acres here provides a generous mix of both open meadow, woods, and even the cool running waters of the Still Brook towards the property's edge. If you've dreamed of space to garden in, to hobby farm, to craft, or simply of a peaceful place to root down and settle into…your dream can be realized here. There are two versatile outbuildings waiting to be outfitted for your specific needs: one, a converted garage that's fully insulated and equipped with a commercial grade 3-phase power system, and the other, a beautifully built two story-barn with power and water that was once used as a bar and gathering space for the Grand View Winery that previously called this property home. The vestige of the winery remains with mature and fecund plum, apple and pear trees. The house itself sits intentionally built into the hillside with the eco-conscious owner in mind. Stepping inside, the commanding mountain views fill the oversized, Western-facing, windows that bring in pools of sunlight no matter the season. The main level offers a well-appointed living space thats both open and bright complete with skylights and hardwood floors. While only marketed as a two bedroom home, there is actually a third room directly off of the primary bedroom that could easily also be used as an additional bedroom if one desires. Upstairs, the large lofted room can also be versatilely used. Currently set up as a play space and office, this could be the perfect den, studio, guest space, gym… the choice is yours. So, as Cather puts it, if you could “understand it” and “love it” then come, and “own it... for a little while.” Schedule your private viewing today.

Property Details of 2113 Max Gray Road

Map Location

Driving Directions

Broker Reciprocity 

Copyright 2026 PrimeMLS, Inc. All rights reserved. This information is deemed reliable, but not guaranteed. The data relating to real estate displayed on this display comes in part from the IDX Program of PrimeMLS. The information being provided is for consumers’ personal, non-commercial use and may not be used for any purpose other than to identify prospective properties consumers may be interested in purchasing. Data last updated July 17, 2026 5:09 PM UTC


Hi there! How can we help you?

Contact us using the form below or give us a call.

Send Us A Message:

I agree to receive marketing and customer service calls and text messages from Preferred Properties. To opt out, you can reply 'stop' at any time or click the unsubscribe link in the emails. Consent is not a condition of purchase. Msg/data rates may apply. Msg frequency varies. Privacy Policy.

Do not fill in this field:

This site is protected by reCAPTCHA and the Google Privacy Policy and Terms of Service apply.

Hi there! How can we help you?

Contact us using the form below or give us a call.

Send Us A Message:

Do not fill in this field:

This site is protected by reCAPTCHA and the Google Privacy Policy and Terms of Service apply.

Hi there! How can we help you?

Contact us using the form below or give us a call.

Send Us A Message:

Do not fill in this field:

This site is protected by reCAPTCHA and the Google Privacy Policy and Terms of Service apply.

Do not fill in this field:

This site is protected by reCAPTCHA and the Google Privacy Policy and Terms of Service apply.

Do not fill in this field:

This site is protected by reCAPTCHA and the Google Privacy Policy and Terms of Service apply.

Do not fill in this field:

This site is protected by reCAPTCHA and the Google Privacy Policy and Terms of Service apply.

$

Do not fill in this field:

This site is protected by reCAPTCHA and the Google Privacy Policy and Terms of Service apply.